SIGN UP Login/Register
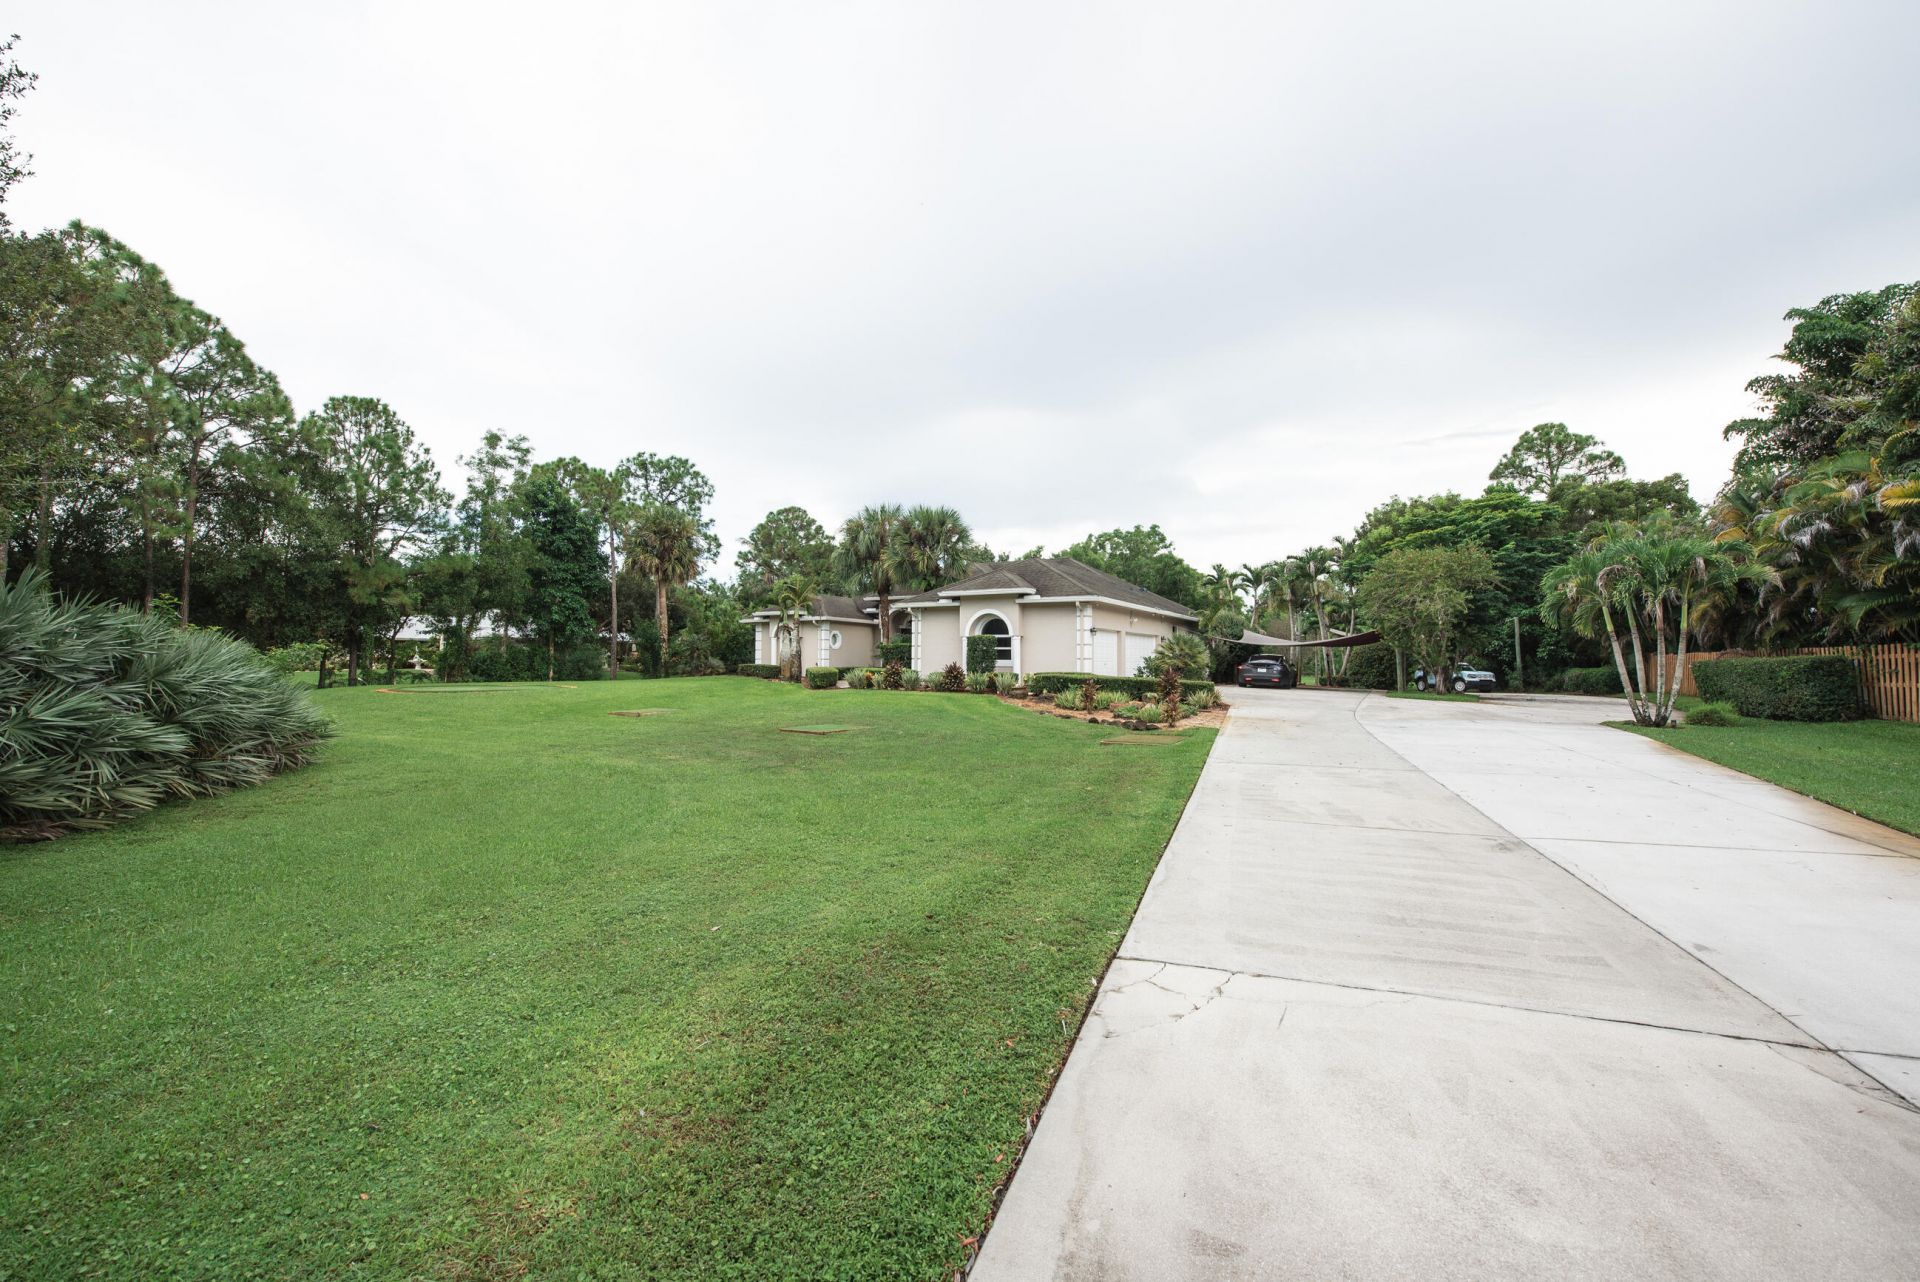
10640 154th Road N, Jupiter, FL 33478 Photo
Pending
10640 154th Road N, Jupiter, FL 33478 Photo
Pending
10640 154th Road N, Jupiter, FL 33478 Photo

29 Photos

10640 154th Road N Jupiter, FL 33478
$1,194,000
  • Beds
    3
  • Baths
    3 full
  • Total Square Feet
    3,715
  • Lot Size
    1.25 acre(s)

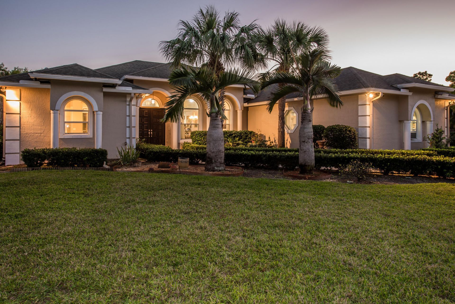
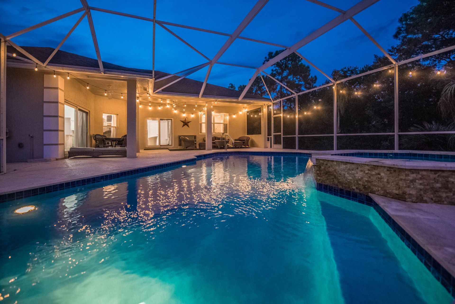
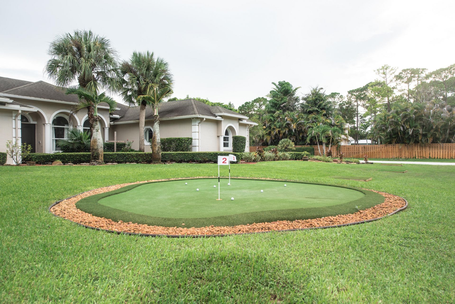
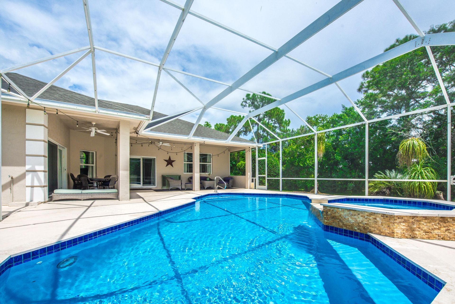
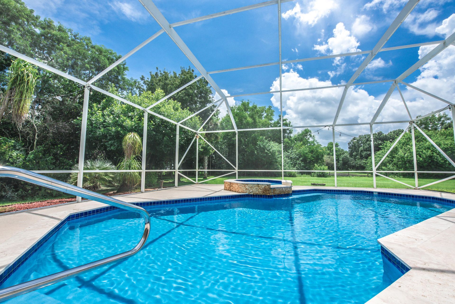
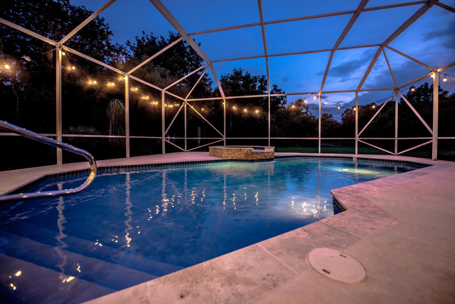
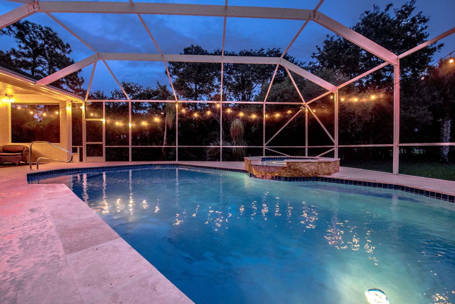
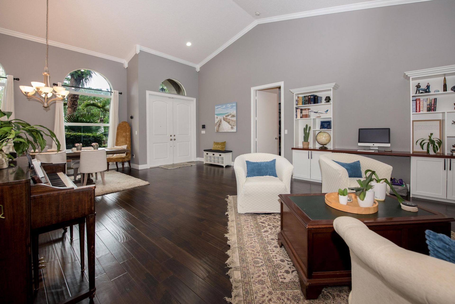
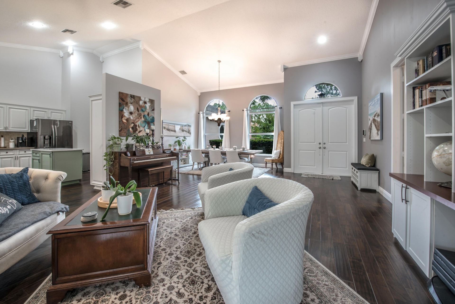
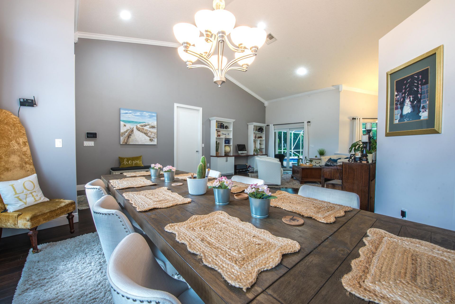
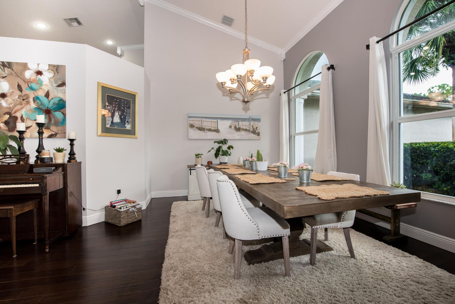
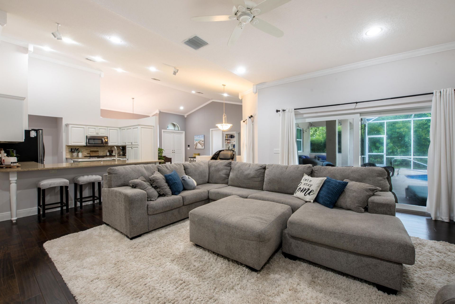
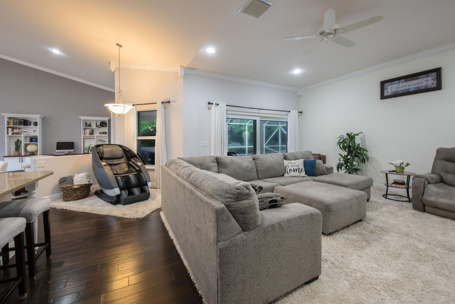
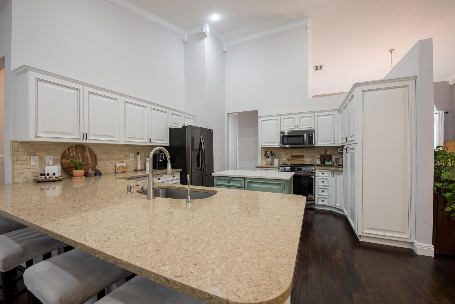
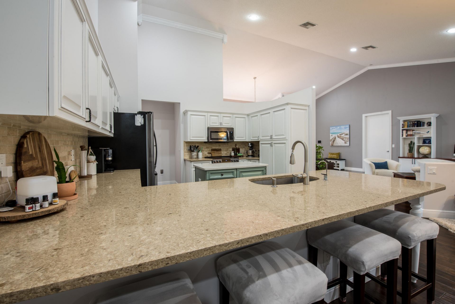
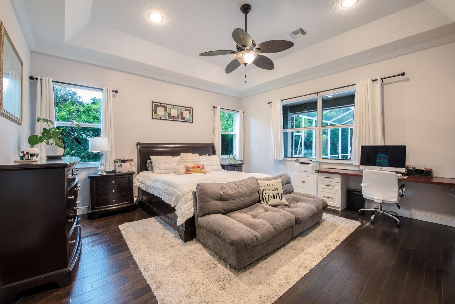
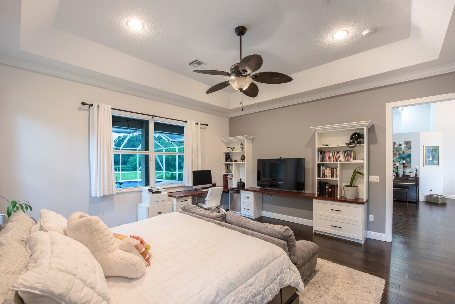
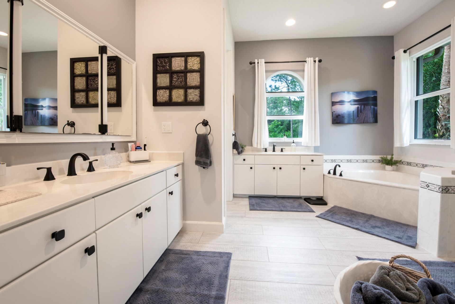
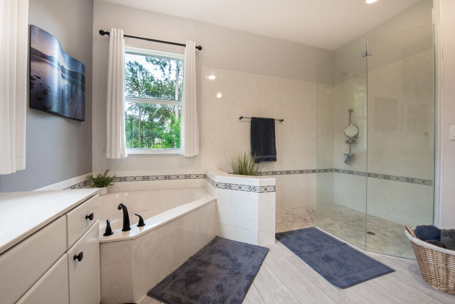
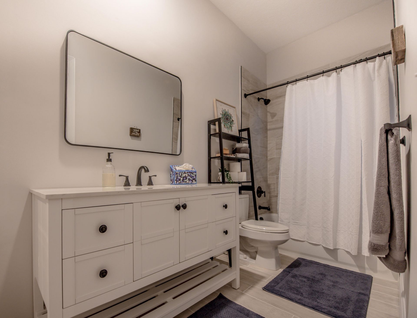
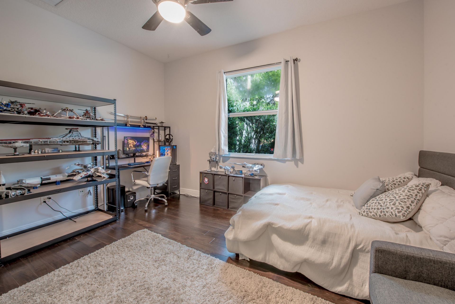
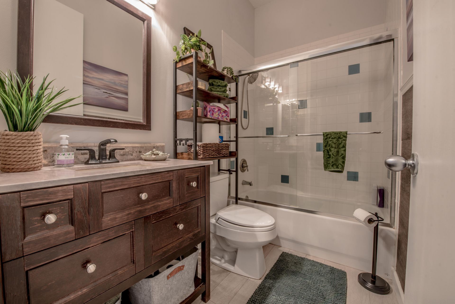
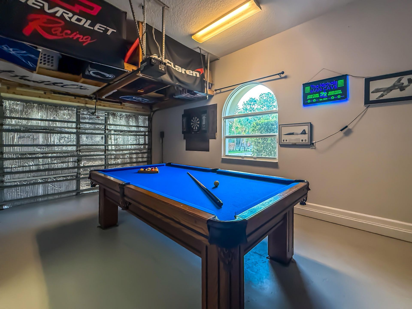
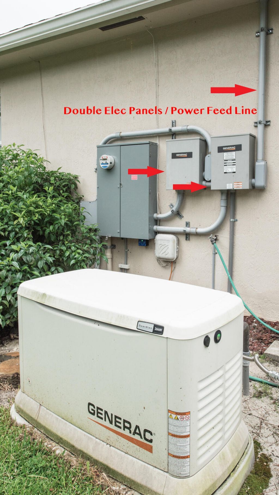
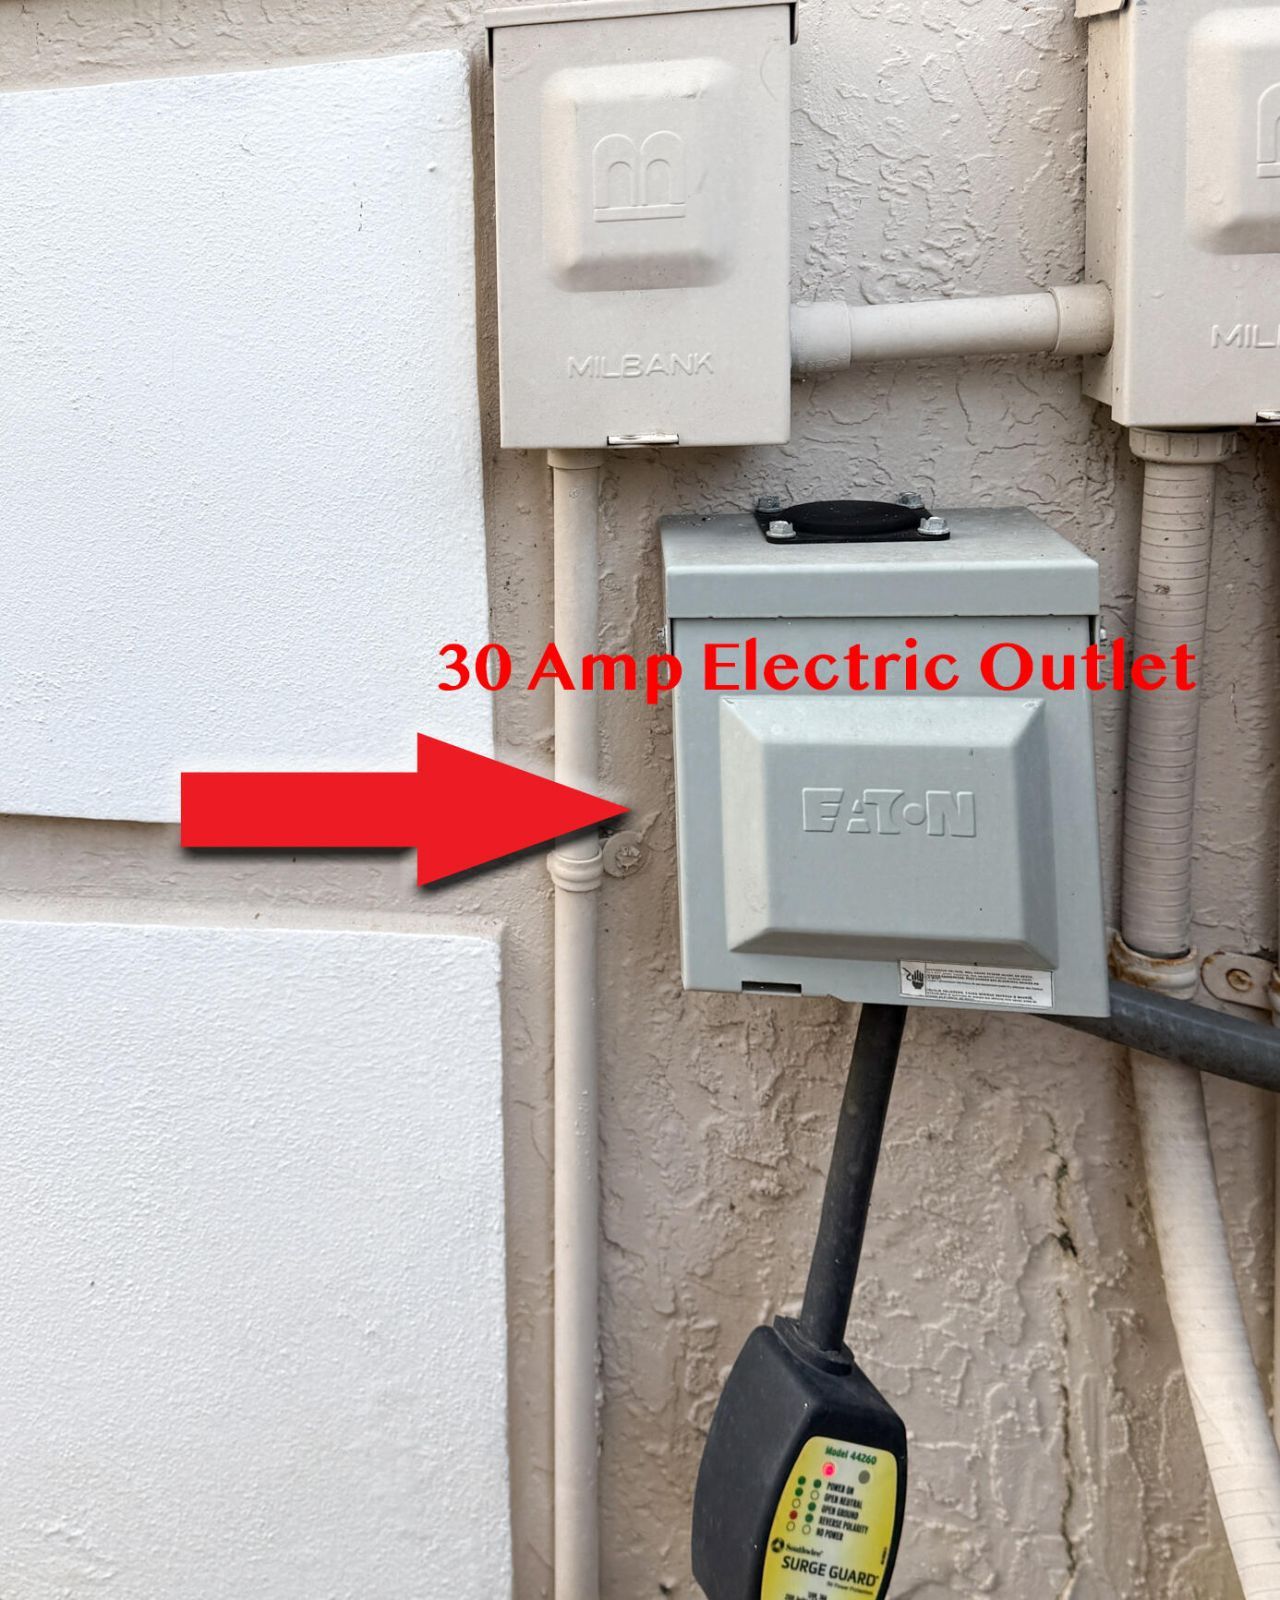
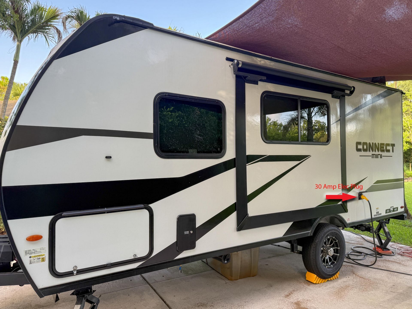
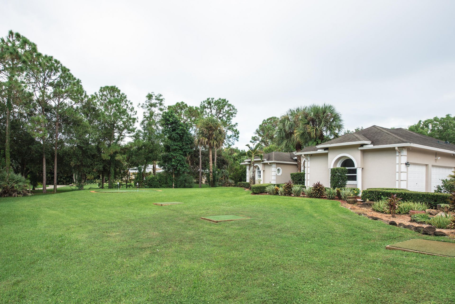
Entertainer's dream in Jupiter Farms! Beautifully landscaped 3BR/3BA/3-car garage CBS brick home on 1.25 acres with open living spaces, high ceilings, custom wood/tile floors & built-ins. Enjoy a screened, heated pool & spa, private putting/chipping green with tee boxes, and pool-table room. RV owners will appreciate a 30-amp outlet, while EV owners have 2 charging outlets. Major 2025 upgrades include hurricane-impact windows, whole-home generator with 500-gal underground propane tank, and expan...

View More

Property Summary

MLS Number: B26072731
Status: Pending
Days on Market: 24
Subdivision: Jupiter Farms
County: Palm Beach
Bedrooms: 3
Total Square Feet: 3,715
Price Per Sq. Ft.: $321
Style: Contemporary
New Constuction: No
Waterfront: No
Property Type: Residential - Single Family
Cooling: Central Air, Ceiling Fan(s), Electric, Zoned
Fenced: Yes
Garage: 3 car attached
Heating: Central, Electric
Lot Size: 1.25 Acres
Roof Type: Composition, Shingle
Stories: 1.0
Taxes: $7,371
Year Built: 2000

Featured Amenities

Built-in Features
Cathedral Ceiling(s)
High Ceilings
Kitchen Island
Vaulted Ceiling(s)
Walk-In Closet(s)
Bedroom Layout - Split
Riding Trail

Property Details

Appliances: Electric Water Heater, Water Purifier Owned, Water Softener Owned, Cooktop, Dryer, Dishwasher, ENERGY STAR Qualified Dishwasher, ENERGY STAR Qualified Refrigerator, Electric Range, Microwave, Oven, Refrigerator, Water Heater, Water Purifier, Water Softener, Washer, Electric Cooktop
Days on Site: 24
Exterior: CBS
Outdoor Features: Garden, RV Hookup
Fencing: Electric, Fenced
Flooring: Ceramic Tile, Laminate, Tile, Wood
Furnished: Negotiable
Guest House Y/N: No
Home Style: Contemporary
Laundry: Inside, Laundry Room, Laundry Tub
Lot: Interior Lot, Many Trees, Landscaped
Lot Dimensions: 166.0 ft x 0.0 ft
Other Equipment: Generator, Irrigation Equipment
Parcel#: 00414113000007510
Parking: Concrete, Driveway, Electric Vehicle Charging Station(s), Garage Door Opener, RV Access/Parking, Garage, A
Parking Notes: Concrete, Driveway, Electric Vehicle Charging Statio
Patio/Porch: Patio - Covered, Patio - Screened, Patio
Pets Allowed: Yes, No Restrictions
Pool: Gunite, Heated, In Ground, Screen Enclosure, Concrete
Restrictions: No Restrictions
Security: yes
Security: Carbon Monoxide Detector(s), Fire Alarm, Security System
Sewer: Septic Tank
Spa: Yes
Spa: Gunite, Heated, In Ground
Special View Info: Pool
Sprinkler: Auto Sprinkler, Well Sprinkler, Zoned Sprinkler
SQFT Living: 2602
Structure Type: House
Swimming Pool: Yes
Total Rooms: 7
Utilities: Cable Connected, Electricity Connected, Phone Available, Underground Utilities, Water Available
Water: Well
Waterfront Features: None
Windows: Storm Window(s)
Construction: CBS

Room Sizes

Living Room: 17 X 19 Level First
Dining Room: 11 X 14 Level First
Kitchen: 12 X 12 Level First
Primary Bedroom: 17 X 16 Level First
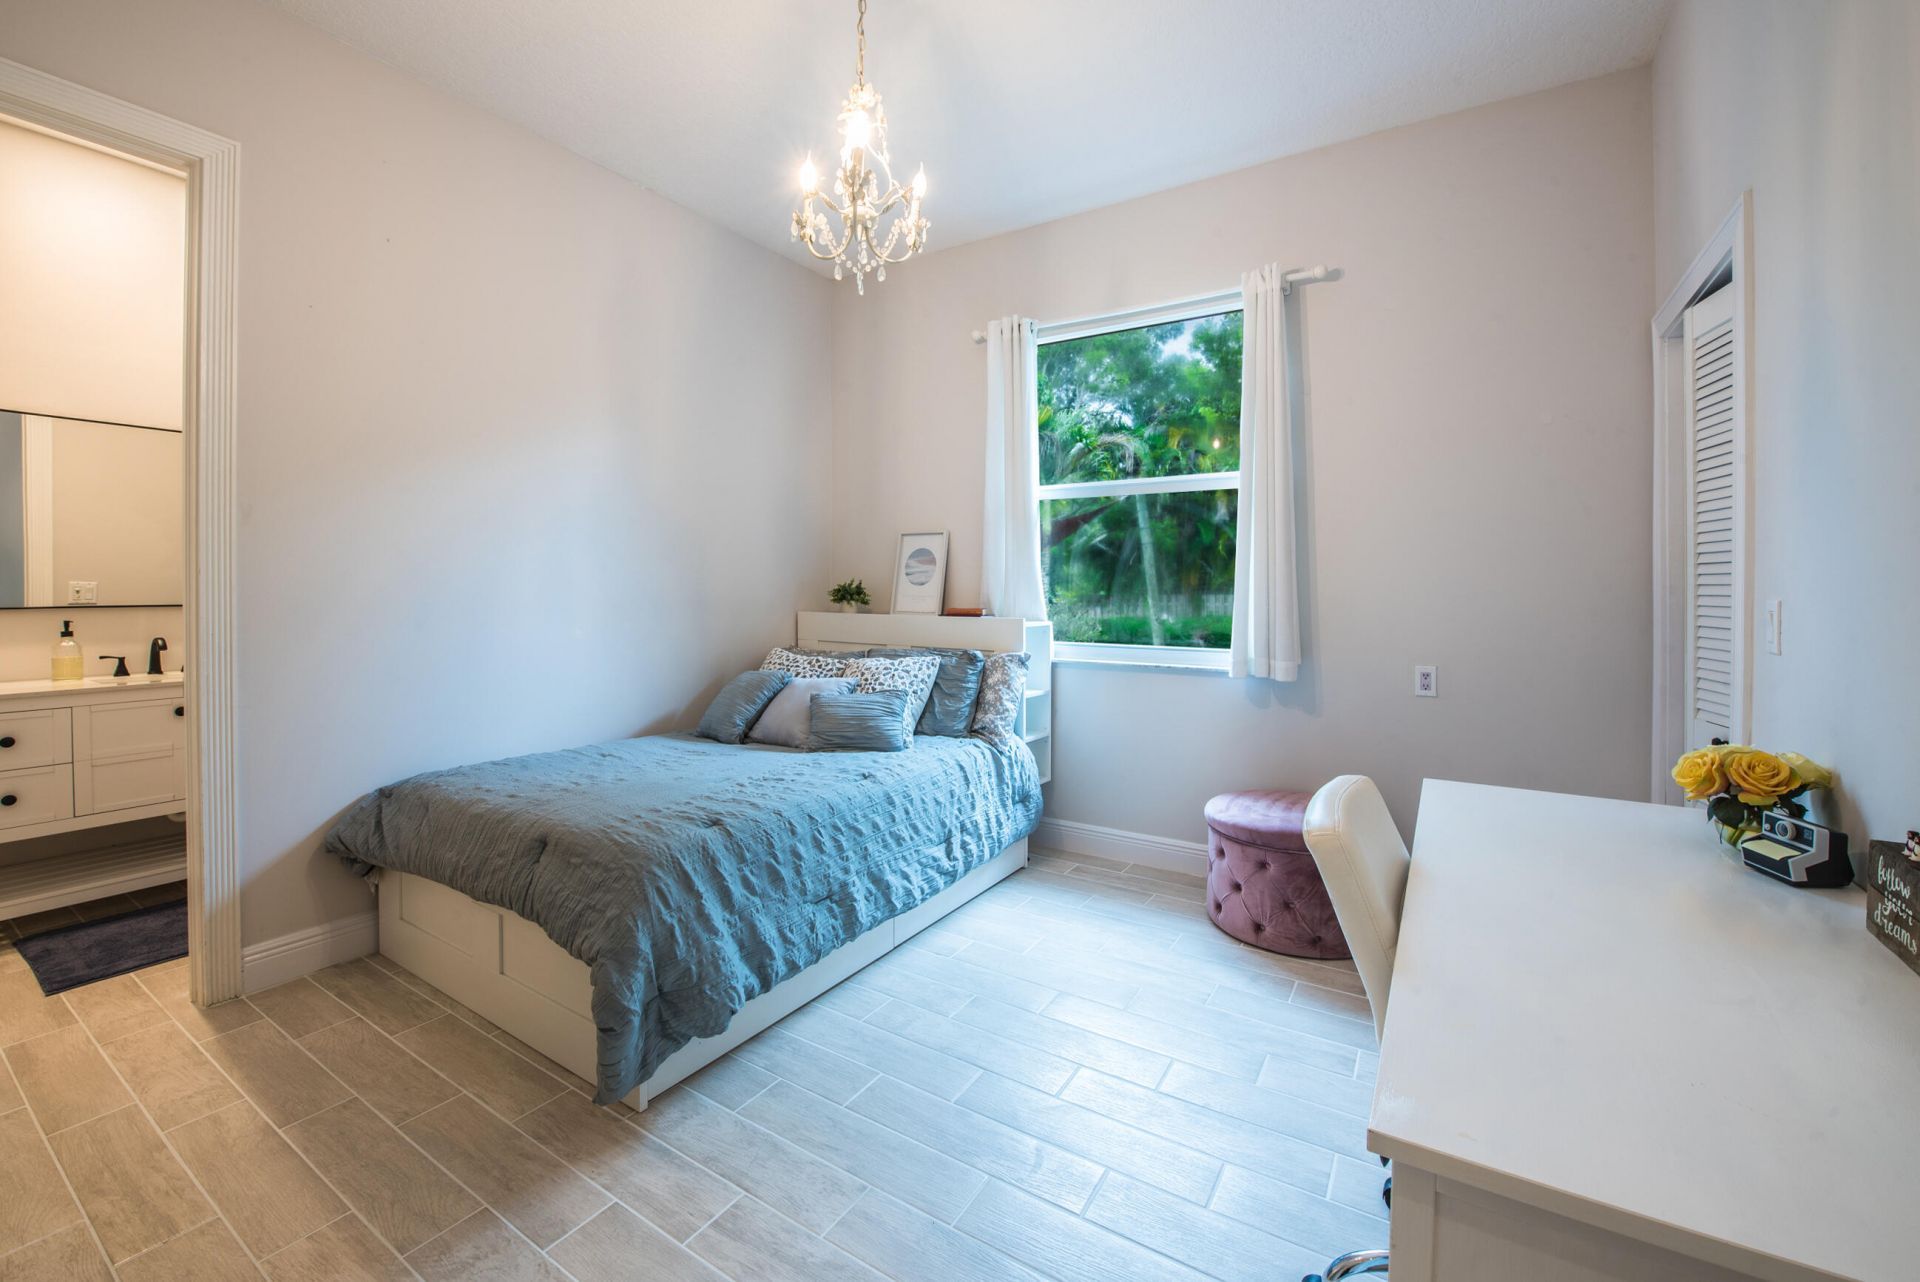
Bedroom 2: 14 X 12 Level First
Bedroom 3: 12 X 12 Level First
Den: 13 X 13

Local Schools

High School: Jupiter
Middle School: Watson B. Duncan
Elementary School: Jupiter Farms

Neighborhood Information

Neighborhood Map

Neighborhood Hero

Neighborhood Highlights

Neighborhood Characteristics

Neighborhood Market Trend

Neighborhood Schools

Courtesy of

Agency Name: Nicklaus Vance
Agent Name: Sonia Nichols
Agency Phone: 561-721-2626

agent picture

Presented by

Agent Name: Lisa Kleinfeld
Agent Phone: 561.529.9218
Agency Title: Illustrated Properties
Request Info

IDX logo

Lisa Kleinfeld
ipre.com
Agent Cell:
561.351.7722
Office Phone:
561.622.5006

Mortgage Calculator

%
years/fixed
yearly
yearly (est.)

Estimated Payment

$ 6,825.21 Principal & Interest $5,862.71 Property Tax $614.25 Homeowner's Insurance $348.25
Mortgage Logo

Login to My Illustrated Account